Save
Ask
Tour
Hide
Share
$1,100,000
70 Days On Site

2 Laury Ln
Littleton, MA 01460

Single Family Residence|Pending
4
Beds
4
Total Baths
3
Full Baths
1
Partial Bath
3,784
SqFt
$291
/SqFt
2000
Built
County:
Middlesex

Due to the health concerns created by Coronavirus we are offering personal 1-1 online video walkthough tours where possible.
2 Laury Ln2 Laury Ln2 Laury Ln2 Laury Ln
Save
Ask
Tour
Hide
Share

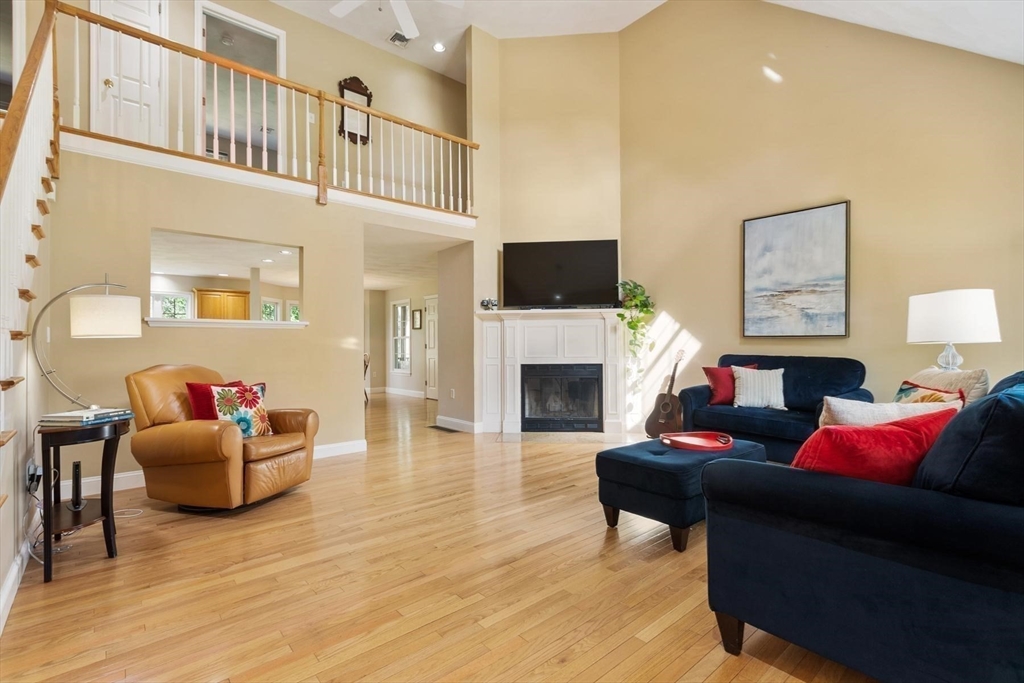
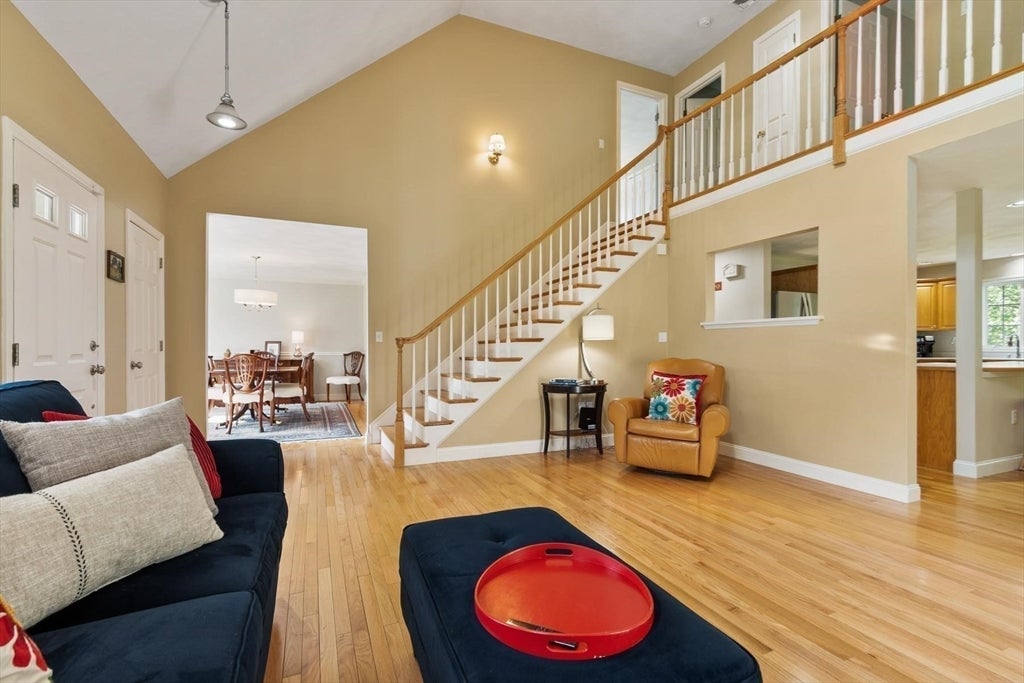
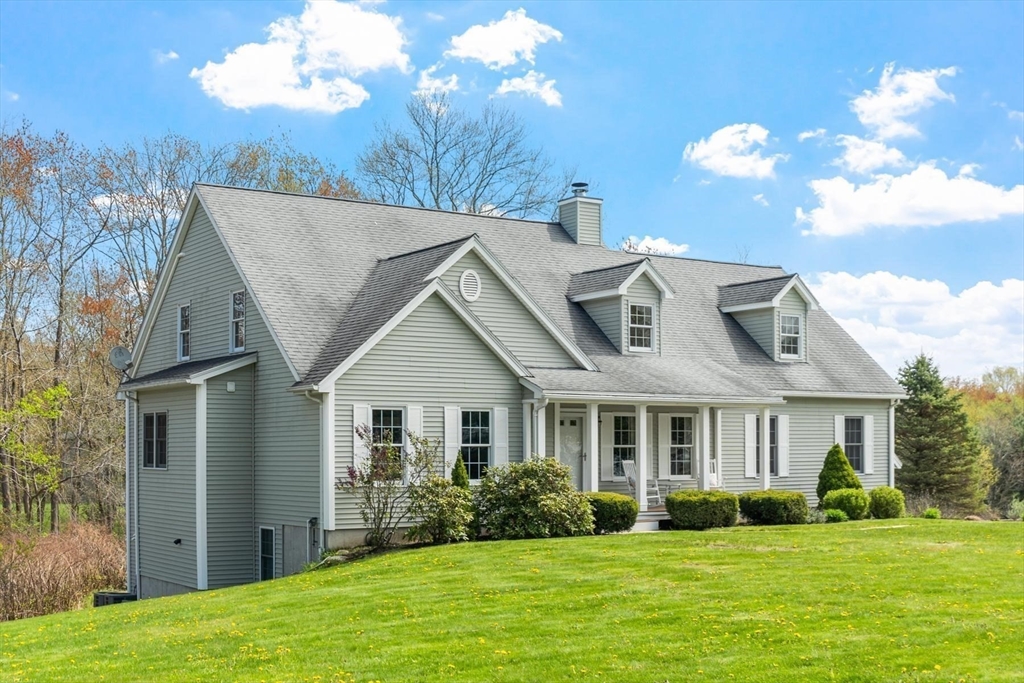
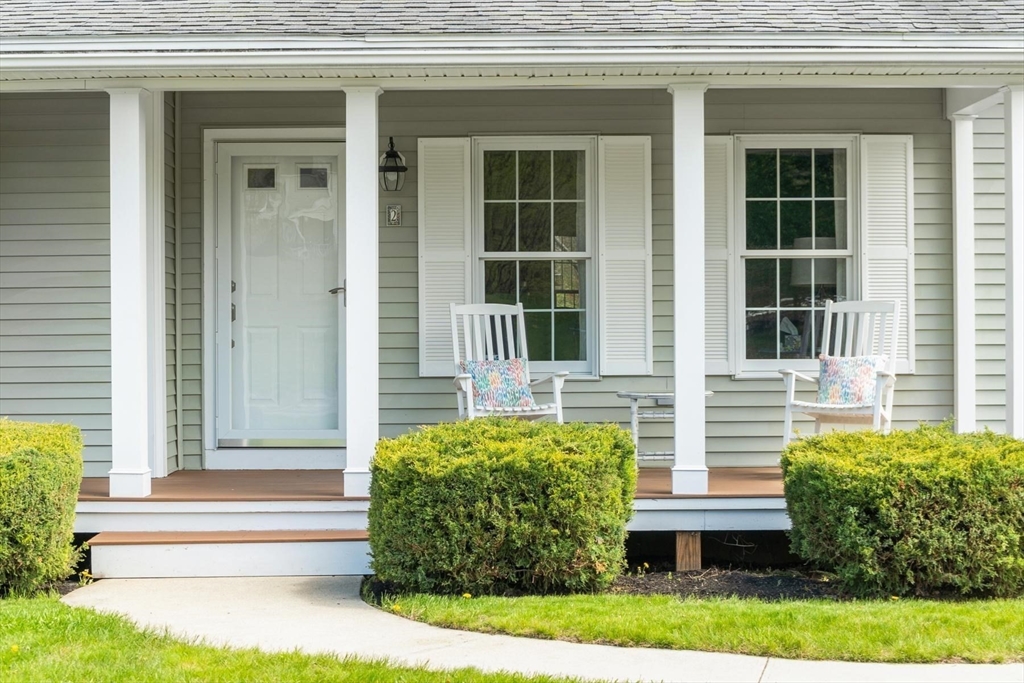
Forgive the front lawn, new septic system installed week of 6/22! Bright, happy, spacious home with loads of great spaces for all. First Floor Primary Suite with balcony and enormous bathroom. Sweet inside outside love of nature with front porch, screen porch reverie for bird watching and lingering coffee breaks, huge kitchen for multiple cooks and entertaining. 2nd floor bedrooms have excellent quality carpet and pad for sound and comfort, capacious closets, and a very large (dividable!) bathroom with double vanity for hectic mornings. Very special full height extraordinary finished walk out basement with large windows overlooking quiet yard, includes wet bar, office space and soundproofed music room/ office/ bedroom for overnights or game days. (The incredible insulating subfloor makes this space cozier than a normal finished basement on concrete floor.) You'll love being here and making it your own special place. Summer bounty Spring Brook Barn farm stand just down the street. Enjoy

Save
Ask
Tour
Hide
Share
Listing Snapshot
Price 
$1,100,000
Days On Site 
70 Days
Bedrooms 
4
Inside Area (SqFt) 
3,784 sqft
Total Baths 
4
Full Baths 
3
Partial Baths 
1
Lot Size 
0.93 Acres
Year Built 
2000
MLS® Number 
73527351
Status 
Pending
Property Tax 
$12,789
HOA/Condo/Coop Fees 
N/A
Sq Ft Source 
Public Records
Friends & Family
Recent Activity
a month agoListing updated with changes from the MLS®
a month agoStatus changed to Pending
2 months agoPrice changed to $1,100,000
2 months agoListing first seen on site
General Features
Acres 
0.93
Attached Garage 
Yes
Disclosures 
Approved by BOH New components for 4 BR Septic System will be installed/ inspected/ approved before closing! New attic insulation installation scheduled for July 24th!UPDATE: Septic Installation is complete. Awaiting final inspection and approval.
Foundation 
Concrete Perimeter
Garage 
Yes
Garage Spaces 
2
Green Energy Efficient 
Thermostat
Parking 
PavedAttachedGarage Door OpenerStorageGarage Faces SideOff StreetDeededGarage
Parking Spaces 
7
Property Sub Type 
Single Family Residence
Sewer 
Private Sewer
SqFt Above 
3784
SqFt Total 
3784
Style 
CapeContemporary
Water Source 
Public
Zoning 
R
Interior Features
Appliances 
Water HeaterRangeDishwasherMicrowaveRefrigeratorWasherDryerPlumbed For Ice Maker
Basement 
FullFinishedWalk-Out AccessInterior EntryConcrete
Cooling 
Central AirZoned
Electric 
220 VoltsCircuit Breakers200+ Amp Service
Fireplace 
Yes
Fireplace Features 
Living Room
Fireplaces 
1
Flooring 
TileCarpetHardwood
Heating 
Natural GasCentralForced AirPropaneZoned
Interior 
High Speed InternetMaster DownstairsCeiling Fan(s)Vaulted Ceiling(s)Open FloorplanRecessed Lighting
Laundry Features 
Main LevelElectric Dryer HookupWasher Hookup
Main Level Bedrooms 
1
Window Features 
Insulated Windows
Bathroom 1 
Level - Main
Bathroom 2 
Dimensions - 10x13Level - MainArea - 130
Bathroom 3 
Level - Second
Bedroom 2 
Dimensions - 15x15Level - SecondArea - 225
Bedroom 3 
Dimensions - 14x21Level - SecondArea - 294
Bedroom 4 
Dimensions - 12x15Level - SecondArea - 180
Bedroom 5 
Dimensions - 14x14Level - BasementArea - 196
Dining Room 
Dimensions - 12x15Level - MainArea - 180
Family Room 
Dimensions - 14x30Level - BasementArea - 420
Kitchen 
Dimensions - 21x16Level - MainArea - 336
Living Room 
Dimensions - 21x17Level - MainArea - 357
Master Bedroom 
Dimensions - 14x15Level - MainArea - 210
Office 
Dimensions - 11x12Level - BasementArea - 132
Save
Ask
Tour
Hide
Share
Exterior Features
Construction Details 
Frame
Exterior 
Balcony
Lot Features 
Cul-De-SacClearedGentle SlopingLevelSloped
Patio And Porch 
PorchScreenedDeck
Roof 
Shingle
Windows/Doors 
Insulated Windows
Community Features
Community Features 
ParkStable(s)Golf
Roads 
Paved
Schools
School District
Unknown
Elementary School
Shaker Lane/ Russell St
Middle School
Littleton Ms
High School
Littleton Hs
Listing courtesy of Find Your Village Real Estate Team of Keller Williams Realty Boston Northwest


The property listing data and information, or the Images, set forth herein were provided to MLS Property Information Network, Inc. from third party sources, including sellers, lessors, landlords, and public records, and were compiled by MLS Property Information Network, Inc. The property listing data and information, and the Images, are for the personal, non-commercial use of consumers having a good faith interest in purchasing, leasing or renting listed properties of the type displayed to them and may not be used for any purpose other than to identify prospective properties which such consumers may have a good faith interest in purchasing, leasing or renting. MLS Property Information Network, Inc. and its subscribers disclaim any and all representations and warranties as to the accuracy of the property listing data and information, or as to the accuracy of any of the Images, set forth herein.

Last checked 2026-08-11 02:15 AM UTC

Neighborhood & Commute
Source: Walkscore
Save
Ask
Tour
Hide
Share